Architecture for the Autism Spectrum
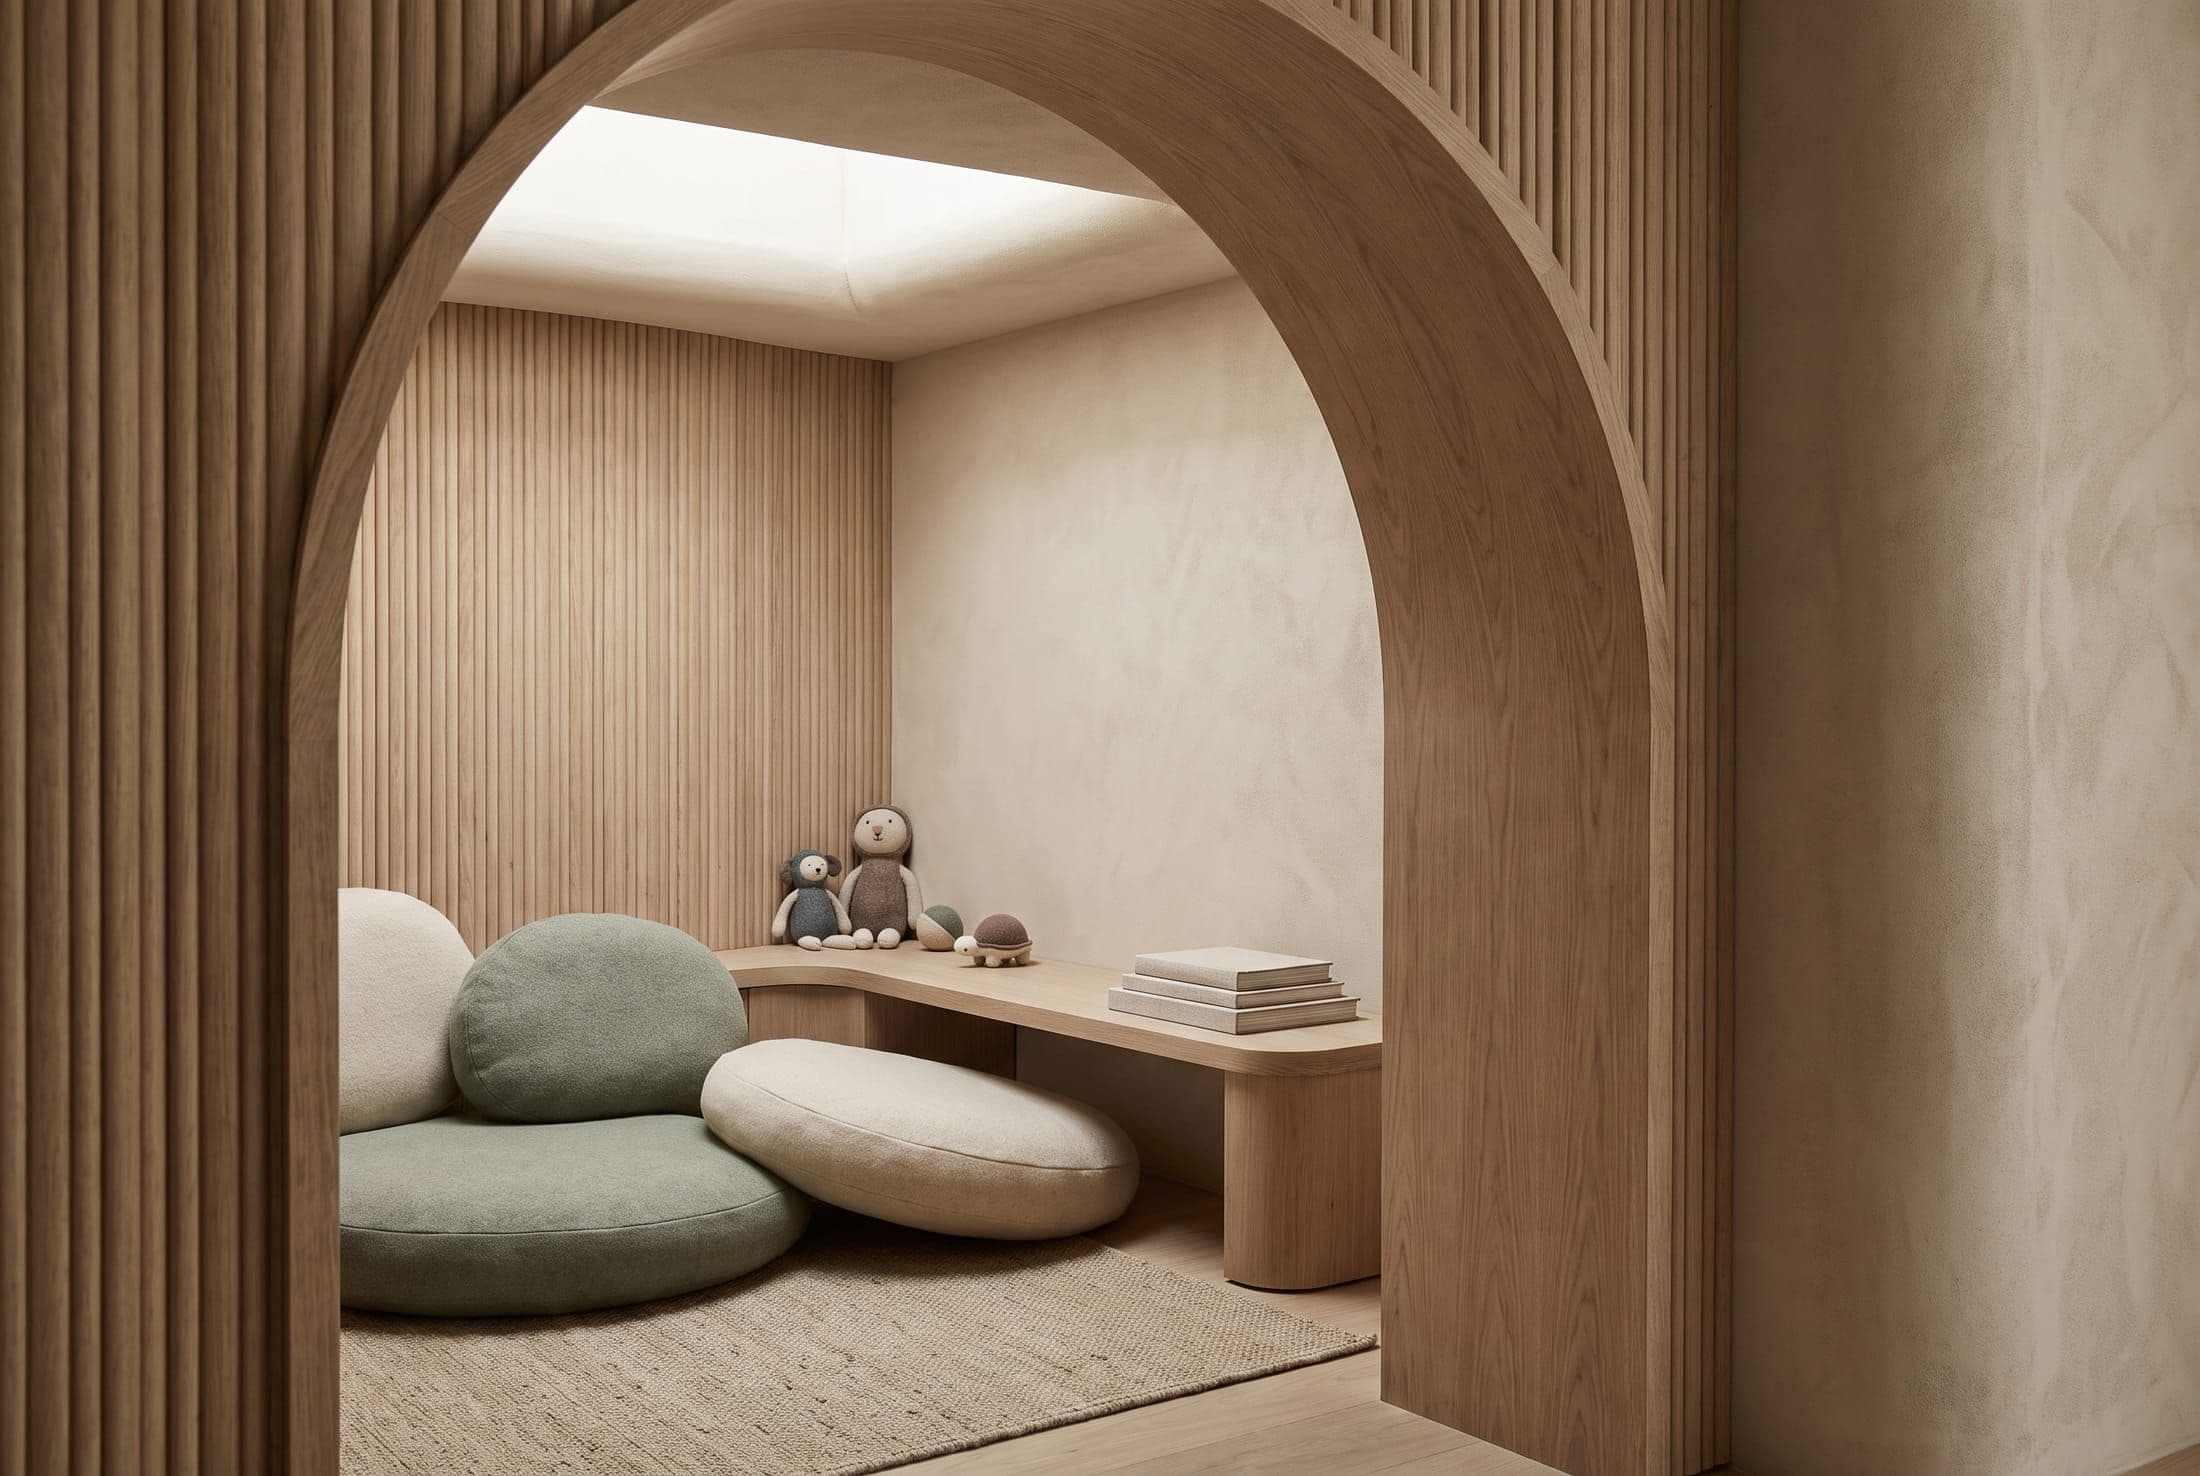
A child on the autism spectrum is not a single "standard user." The same child who is overwhelmed by a sudden sound may need deep pressure, movement, or intense contact to regulate their own body a few minutes later. Sensory processing differences aren't fixed, universal, or one-directional — a child can be over-responsive in one sense and under-responsive in another, sometimes in the same afternoon. That variability is the first thing that has to be designed for, and it rules out the idea of a single "autism-friendly" formula.
What the research keeps coming back to
Choice, not compulsion
Active, low-stimulus, and retreat spaces need to be available at the same time — a child shouldn't be pulled out of the schedule just to calm down.
Sequence, not a vague plan
Entry, activity, and exit have to be understandable. A sudden change in scale, light, or sound raises cognitive load fast.
Control, not removal
Light, sound, sightlines, and intensity should all be adjustable. Switching every stimulus off is limiting for sensory-seeking users too.
Organised variety
Varied spaces are necessary, but unruly flexibility and constant change can destroy predictability just as fast.
Play as an interface
Soft, elastic, responsive surfaces can gather movement, touch, and social interaction into one experience — but calling that "therapy" needs real evidence.
Testing after occupancy
A claim about colour, ceiling height, or light level isn't enough without data. Observation, measurement, and revision belong in the design contract.
Sequence, threshold, retreat
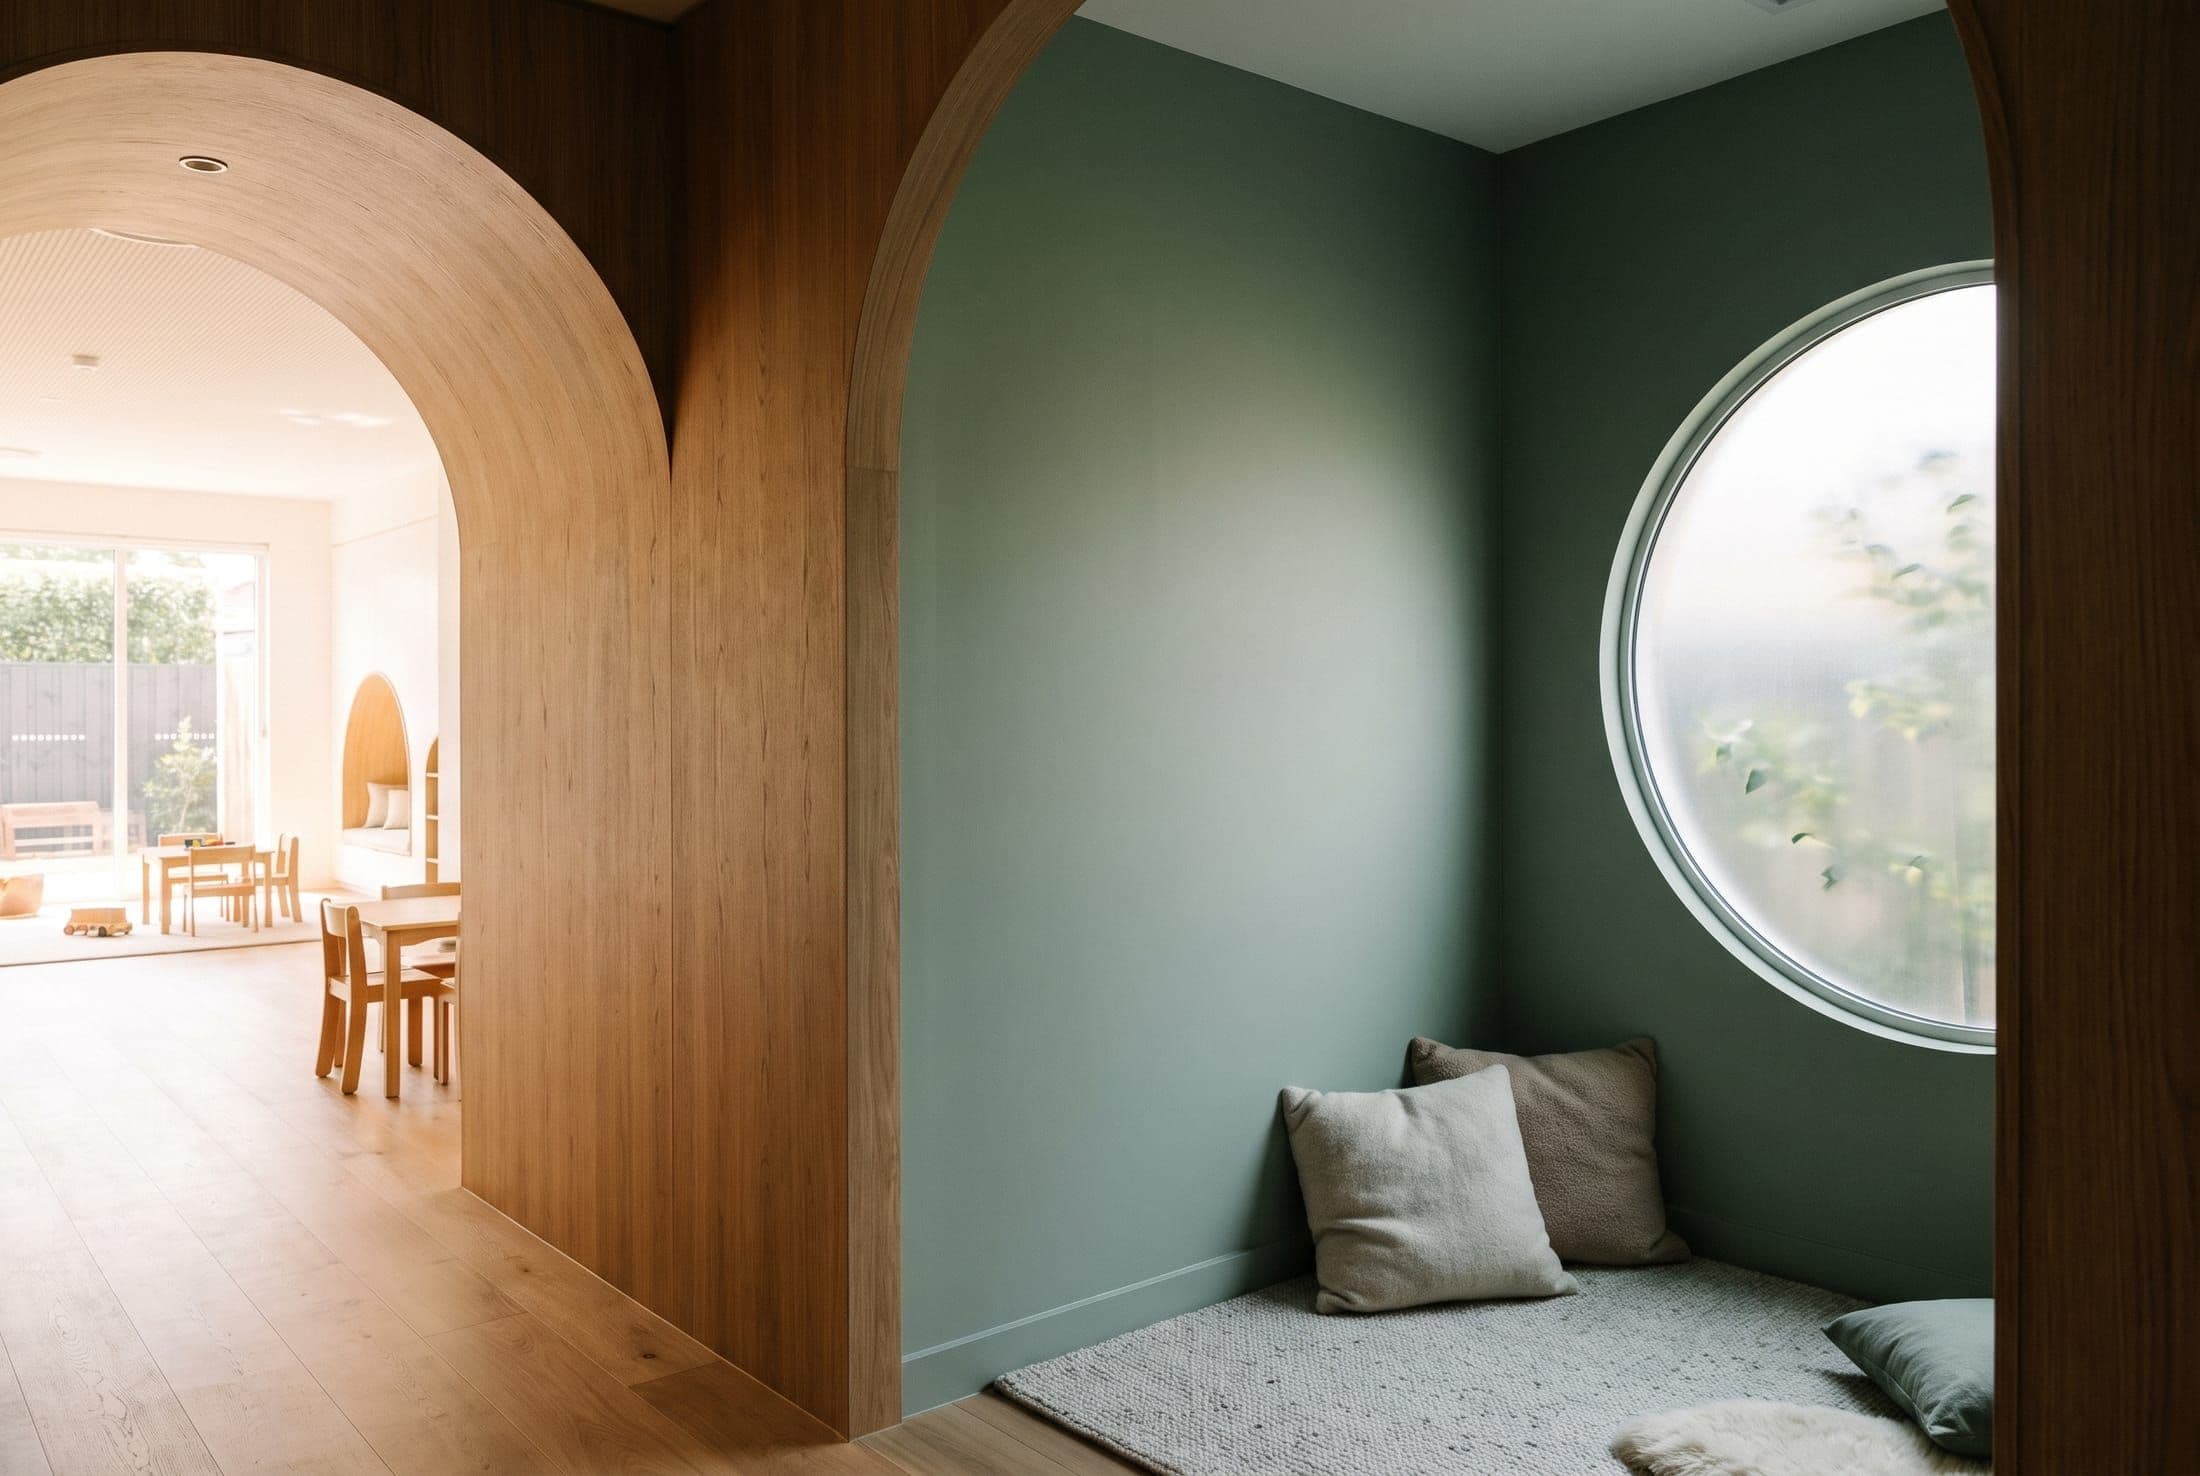
The real question isn't absolute size — it's body scale, headcount, predictability, and the option to leave. A child can be just as anxious in a big hall as they can feel cornered by other people in a small room.
Sequence
Arrange spaces from low-tension to high-tension, or individual to shared. The next destination should be understandable before arrival.
Threshold
The in-between space isn't just a corridor — it's a place to observe, prepare, change pace, and decide.
Retreat
The retreat space must be close, in sight, and voluntary. If it's distant or locked, it loses its regulating function.
Magda Mostafa: from a professional void to ASPECTSS
Magda Mostafa is an architect, researcher, and design professor at the American University in Cairo. She was among the first to treat the relationship between autism and the built environment not as a set of decorative recommendations, but as a problem that could be designed, observed, and evaluated. Her professional collaboration with the firm Progressive Architects has tied academic research to real schools, universities, public space, and built projects.
The path that shaped the framework
Starting from a real problem
While designing Egypt's first educational centre for children with autism, Mostafa found that almost no dedicated architectural guidance existed for these users.
Testing the space–behaviour relationship
Her school-based research tested early versions of acoustics, escape space, sequencing, and compartmentalisation. A small sample and reliance on teacher reports were the main limits of this stage.
Formalising and publishing ASPECTSS
The seven criteria were formulated in 2012 and introduced in a 2014 paper as a design-development tool — a way to translate sensory qualities into spatial organisation.
Post-occupancy evaluation
The school study and later built interventions showed satisfaction and perceived improvement in wayfinding, acoustics, focus, and behavioural regulation — though the data came largely from a single site and staff opinion.
ASPECTSS — a decision map, not a universal recipe
Her ASPECTSS index puts seven architectural constructs side by side. Its value is that it moves autism design away from a list of "approved" colours and objects, toward real spatial organisation and function.
Acoustics
Control the sound source, transmission, and echo — especially at the edge of high-activity and focus spaces.
Spatial sequencing
Lay out activities by logic of use — not geometry or plan aesthetics alone.
Escape space
Near, accessible, and stigma-free — for temporary regulation, not punishment or exile.
Compartmentalisation
Define each activity with a clear boundary, scale, and cue — without over-fragmenting the space.
Transition zones
A threshold for preparing to move between two intensities, scales, or programmes.
Sensory zoning
Separate spaces by stimulus intensity and focus level, not just by the name of the function.
Safety
Reduce risk alongside independence — good sightlines, a clear escape route, and durable, soft details.
Play as a sensory-social interface
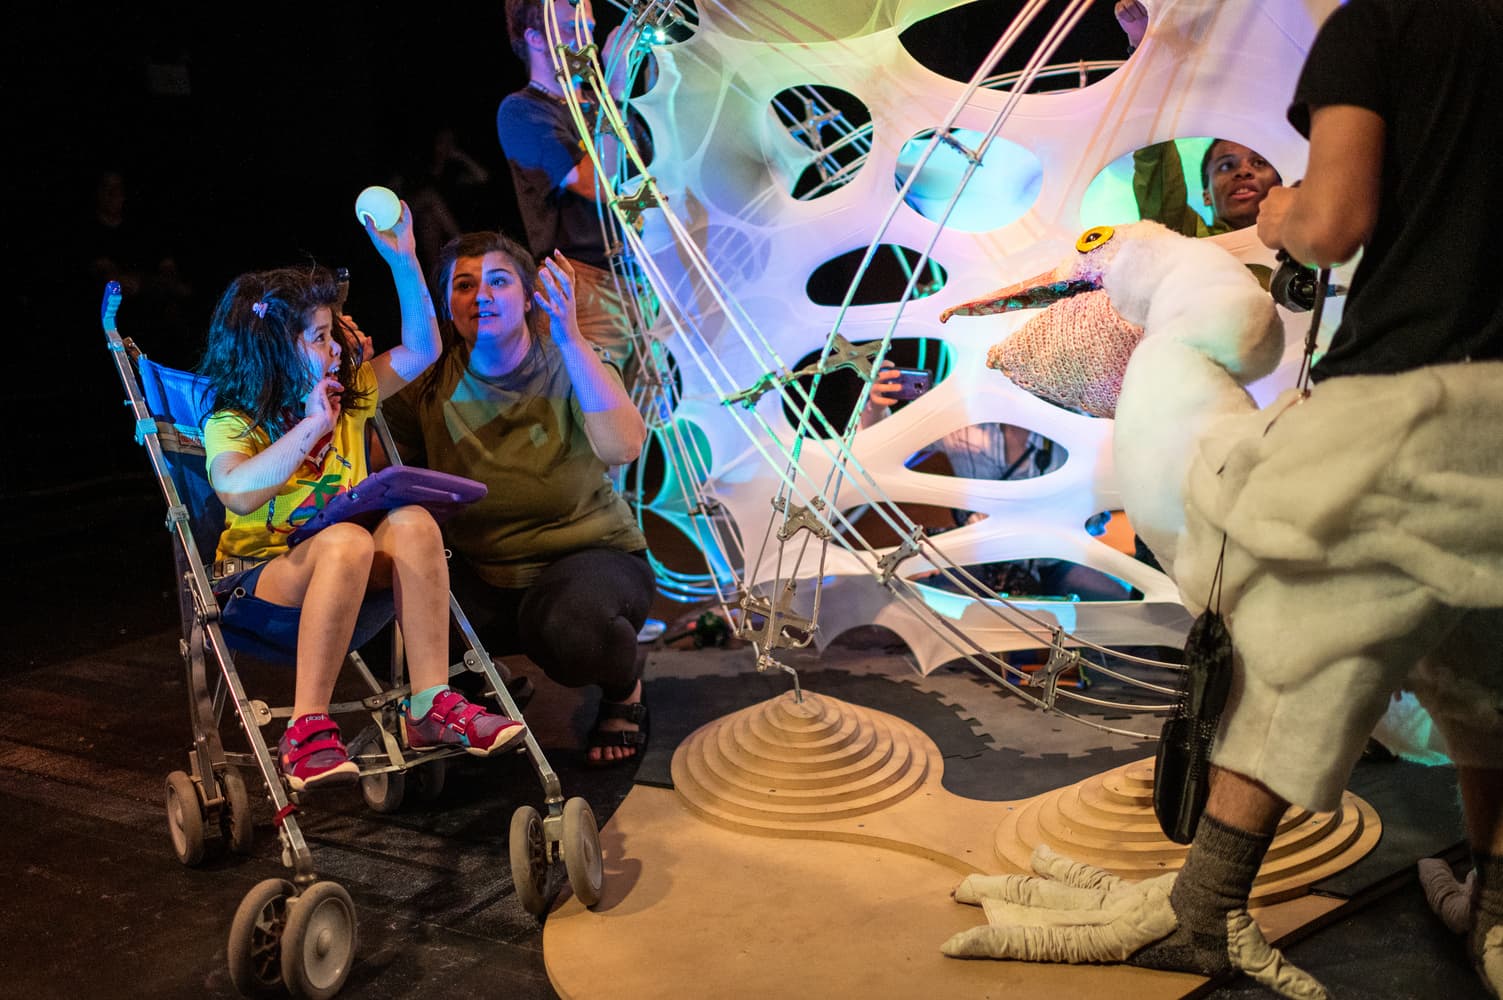
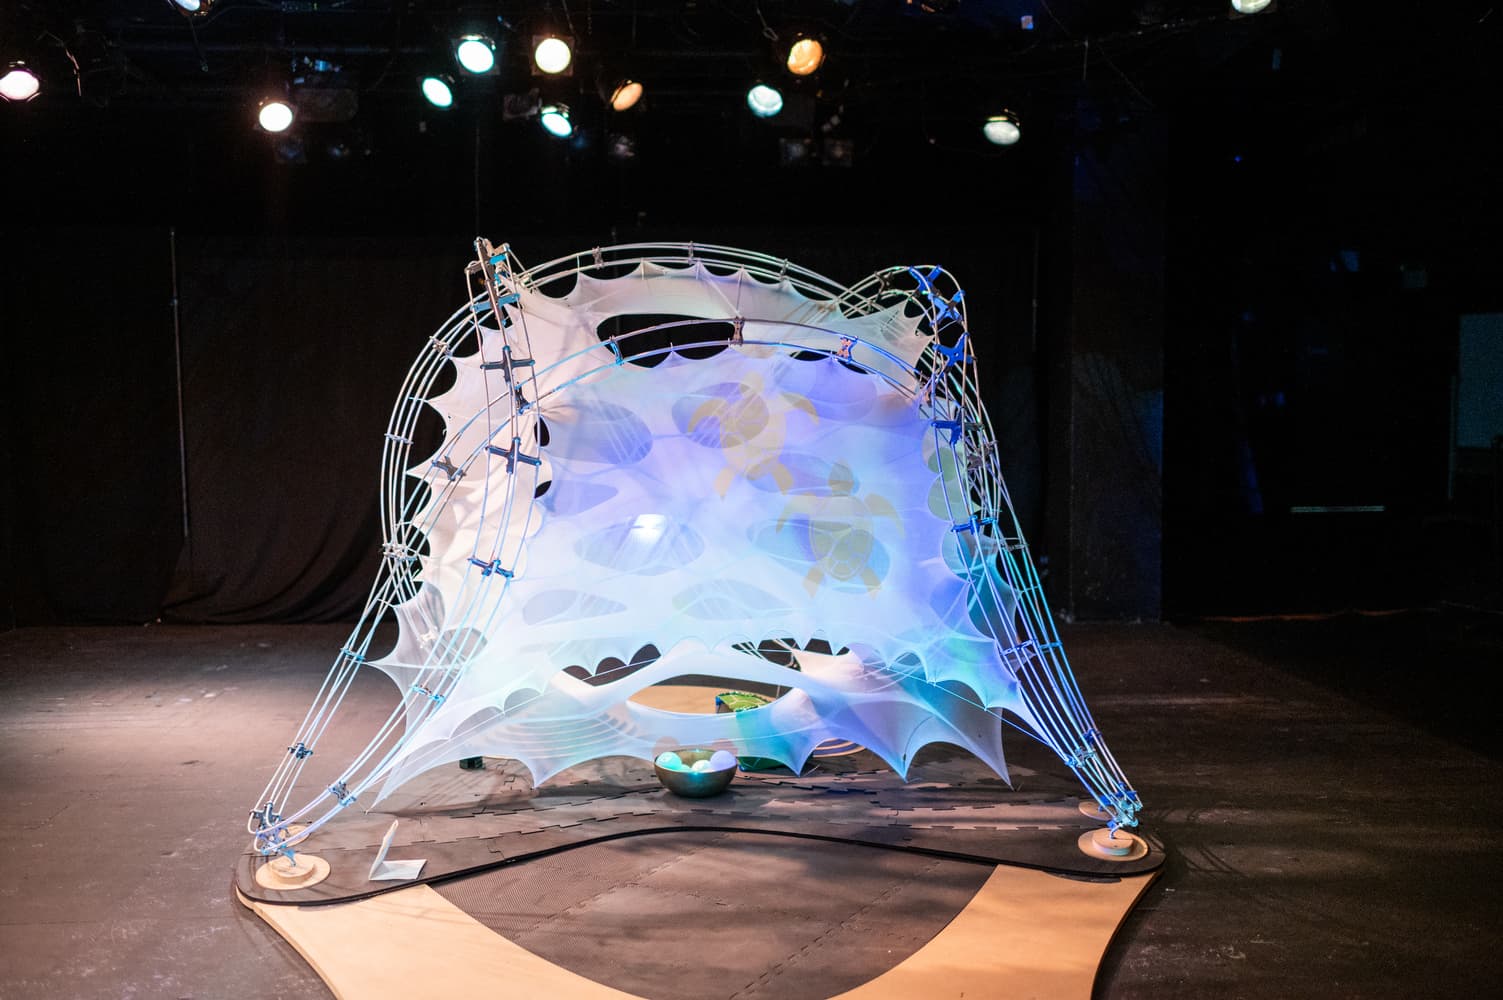
A soft, elastic surface that changes with body pressure, and responds with light or image, turns architecture from a neutral container into a responsive interface. It can hold movement practice, deep-pressure input, curiosity, and non-verbal connection all at once.
Why this idea matters for play spaces
- ✓Form doesn't prescribe movement — a child's body discovers how to use it.
- ✓Touch and pressure aren't sensory decoration — they create a legible feedback loop between action and result.
- ✓Social interaction can be side-by-side presence or shared gaze — not necessarily direct conversation.
- ✓Light, sound, and crowd intensity have to stay controllable so the experience isn't forced equally on everyone.
A working version for play spaces, nurseries, and children's centres
Plan & circulation
- ✓The entrance and the next destination are legible from one another.
- ✓A real threshold for pausing exists between different activities.
- ✓The retreat space is reachable in a few seconds, with no dead-end route.
- ✓A small-group space is defined independently of the main hall.
Sensory environment
- ✓Sound source, transmission, and reverb time have been reviewed.
- ✓Light is adjustable, with no perceptible flicker or direct glare.
- ✓The outward view is calmly framed with a controllable curtain or filter.
- ✓Colour and texture are used for wayfinding and zoning — not random excitement.
Play & participation
- ✓Play offers both an active option and a calm, tactile one.
- ✓A child can play alongside others without being forced into direct contact.
- ✓Experience intensity is graded, and the exit route is obvious.
- ✓The form allows varied uses, but the safety rules aren't ambiguous.
Safety & operations
- ✓Corners, level changes, and equipment edges are designed with body awareness in mind.
- ✓Staff know how the retreat space is meant to be used, and never treat it as a punishment.
- ✓Light, sound, and equipment controls are simple for day-to-day operators.
- ✓Post-occupancy evaluation metrics are set before opening, not after.
Evidence-based design, from hypothesis to post-occupancy review
Understand the users
Interview the child where possible, plus family, therapist, and staff; record preferences and stress triggers.
Define the hypothesis
For example: a transition space reduces the time and tension of moving from play to class.
Record a baseline
Before any intervention, log usage behaviour, background noise, transition time, and recurring retreat points.
Prototype
Trial light, texture, furniture, or a spatial boundary at limited scale; the final build shouldn't be the first test.
Implement in stages
Changes should be reversible and adjustable, so each decision's effect can be read on its own.
Evaluate and revise
Compare behavioural data, user experience, and technical performance after opening, and revise the design.
Eight common mistakes that look inclusive
The isolated quiet room
Placing the retreat space far from activity means a child gets removed from the group just to regulate.
Total colour removal
It ignores the difference between calm and characterless, and strips out wayfinding cues.
Relying only on a sensory product
Equipment replaces the real job of organising space, acoustics, and operations.
Unlimited flexibility
A plan that changes daily is unpredictable, and no single function gets solved precisely.
Uncontrolled floor-to-ceiling glazing
Outside movement, glare, and reflection intrude straight into a focus space.
Safety equated with supervision
Raising adult visibility can strip out a child's independence, privacy, and right to choose.
One profile for everyone
Generalising over-sensitivity to all users forgets sensory-seeking children and conflicting needs.
Claiming therapy
Overstating architecture's outcome without design research — the honest claim is support and facilitation.
A good space doesn't fix a child — it makes their relationship with the environment fairer
Three hard questions before signing off a design
- ✓When a child has had enough of the experience's intensity, exactly which route — and in how many seconds — can they retreat?
- ✓Which stimuli are actually under the user's or operator's control, and which only look "controlled" on paper?
- ✓After opening, what data proves a spatial decision was actually useful — not just good-looking?